Property photo 1
Property photo 2
Property photo 3
Property photo 4
Property photo 5
3 Beds
2 Baths
1,926 sqft

$380,000

5135 Romaine Spring Drive, Fenton MO, 63026

Price per sqft$197.30
Built in2002
Property size1,926 sqft
Property typeResidential
Courtesy of Coldwell Banker Realty - Gundaker, Kristi Chiodini Listing Contact: 314-965-3030

Overview

Active

Listed Nov 3, 2026

Updated 8h ago

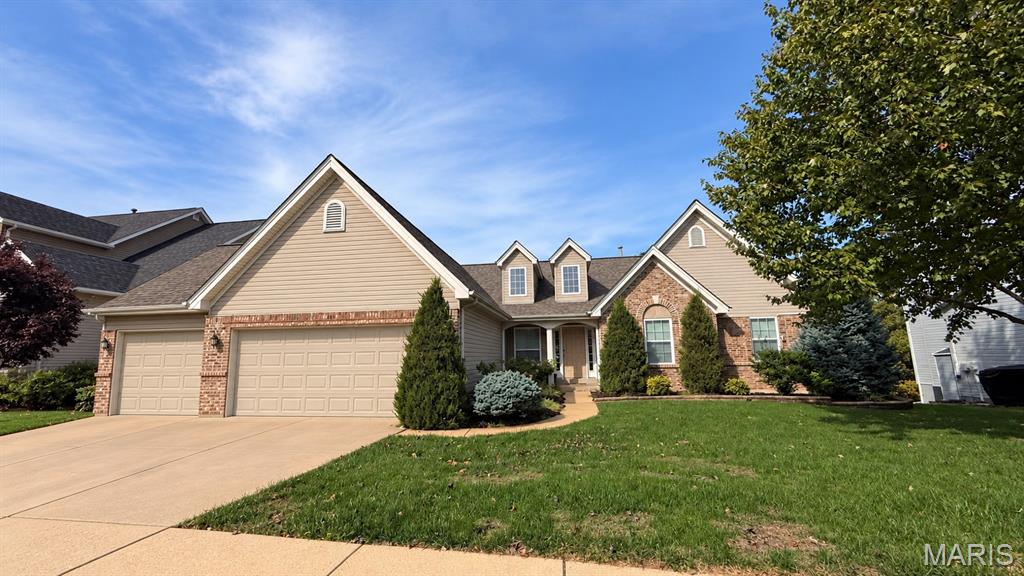
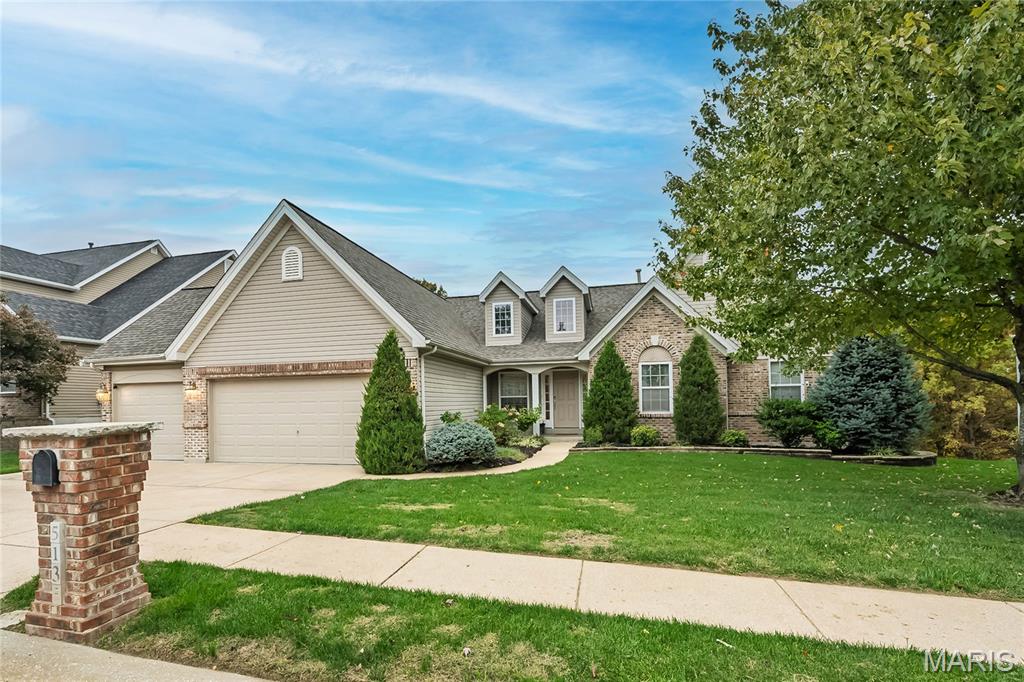
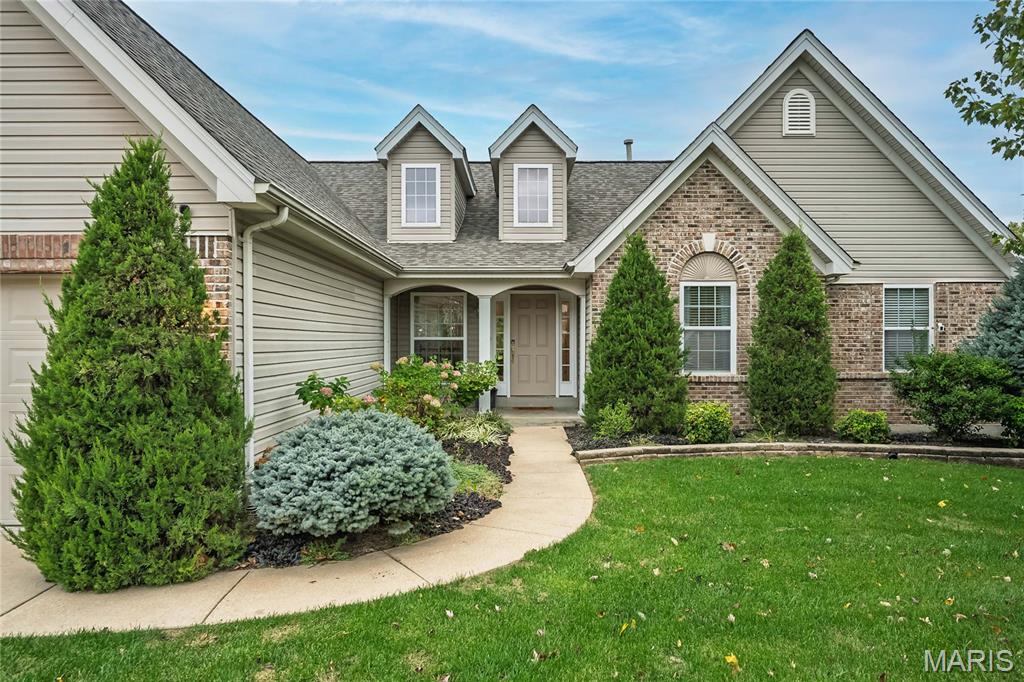
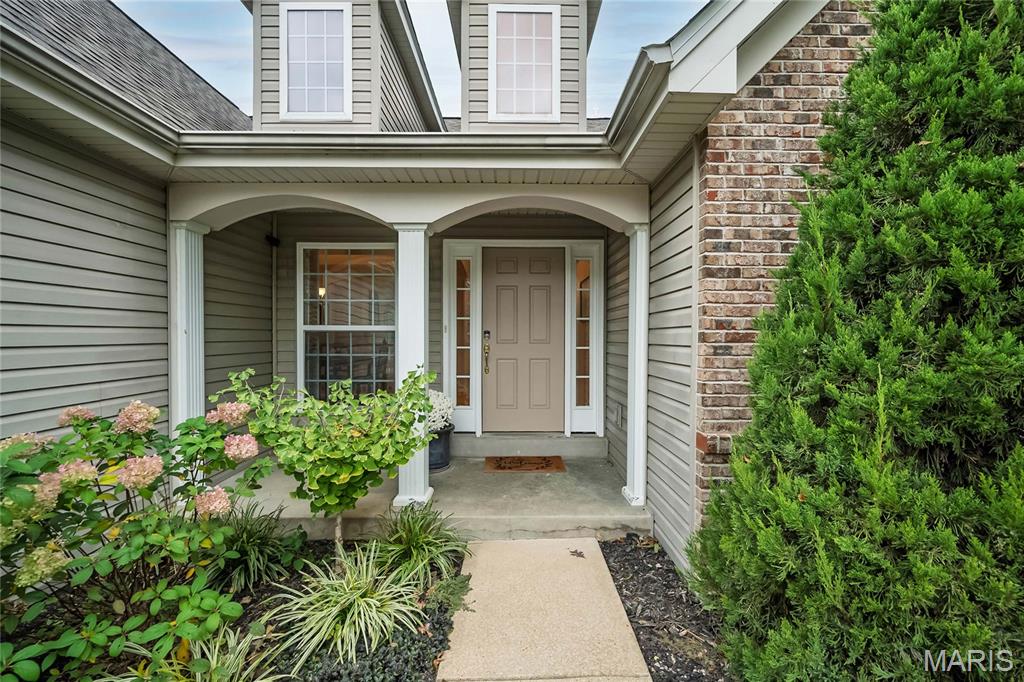
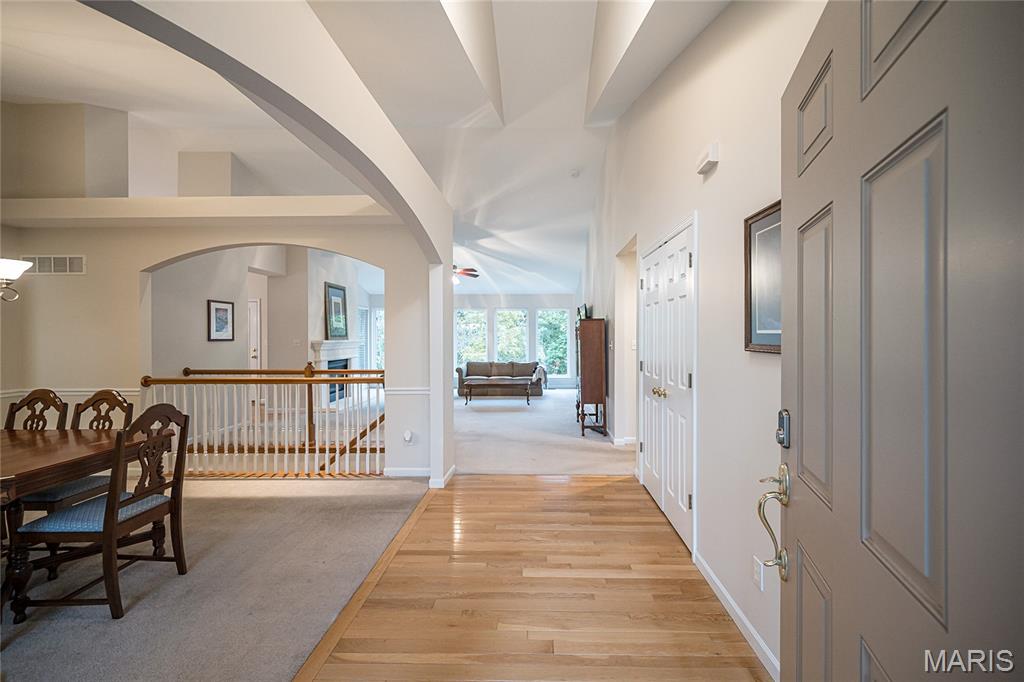
Welcome to 5135 Romaine Spring Drive! This beautiful 3-bedroom, 2-bath home offers a bright, open, and airy feel with soaring vaulted ceilings throughout that create a wonderful sense of space. The impressive great room features stunning floor-to-ceiling windows that flood the home with natural light, along with a cozy gas fireplace for added warmth and comfort. The spacious kitchen boasts granite countertops, a full pantry, an island, and newer stainless steel appliances, making it ideal for everyday living and entertaining. Just off the breakfast room, a lovely deck offers wonderful views of the backyard and the perfect setting for relaxing or outdoor dining. A separate dining room provides the ideal space for gathering with family and friends. The generous primary suite welcomes you through elegant double doors and features vaulted ceilings, a spacious private en-suite bathroom with a double vanity and corner soaking tub, and a large walk-in closet, creating a relaxing retreat. Adding to the home's thoughtful design is the convenience of a main-floor laundry room. For buyers seeking easier access, the garage currently features a removable accessibility ramp that may be included with the home. Additional highlights include a new roof in 2025, newer HVAC system and water heater, and the option for all appliances to remain with the home. The full, unfinished basement, complete with a bathroom rough-in, offers incredible potential to finish over 1,900 additional square feet of living space to suit your needs. A 3-car garage provides ample room for vehicles and storage. Enjoy neighborhood amenities, including a community swimming pool and clubhouse. With its soaring ceilings, abundant natural light, spacious floor plan, and endless possibilities, this home offers exceptional value and an opportunity you won't want to miss!

$2,528/mo

Est. mortgage payment based on a $380,000 home price.

All estimates are provided by Luxury Presence for informational purposes only. Actual amounts may vary.

Additional information

MLS® ID
26069199

Interior Features

Bedrooms
3
Bathrooms
2
Fireplace
Yes
Cooling
Yes
Heating
Yes
Basement
Yes

Exterior Features

Lot Size
0.27 Acres

Other Property Details

Taxes
$3,898
Tax Frequency
Annually
Association Fee Frequency
Yearly
Garage
Yes
View
Yes
Municipality
Unincorporated

Listings courtesy of MARIS MLS as distributed by MLS GRID

All information deemed reliable but not guaranteed and should be independently verified. All properties are subject to prior sale, change or withdrawal. Neither listing broker(s) nor Mike Huggins shall be responsible for any typographical errors, misinformation, misprints and shall be held totally harmless. Properties displayed may be listed or sold by various participants in the MLS.

Based on information submitted to the MLS GRID as of 4:05 AM UTC on 11/4/2026. All data is obtained from various sources and may not have been verified by broker or MLS GRID. Supplied Open House Information is subject to change without notice. All information should be independently reviewed and verified for accuracy. Properties may or may not be listed by the office/agent presenting the information.

©2026 MARIS MLS . All rights reserved.

DMCA Notice


Powered by Luxury Presence