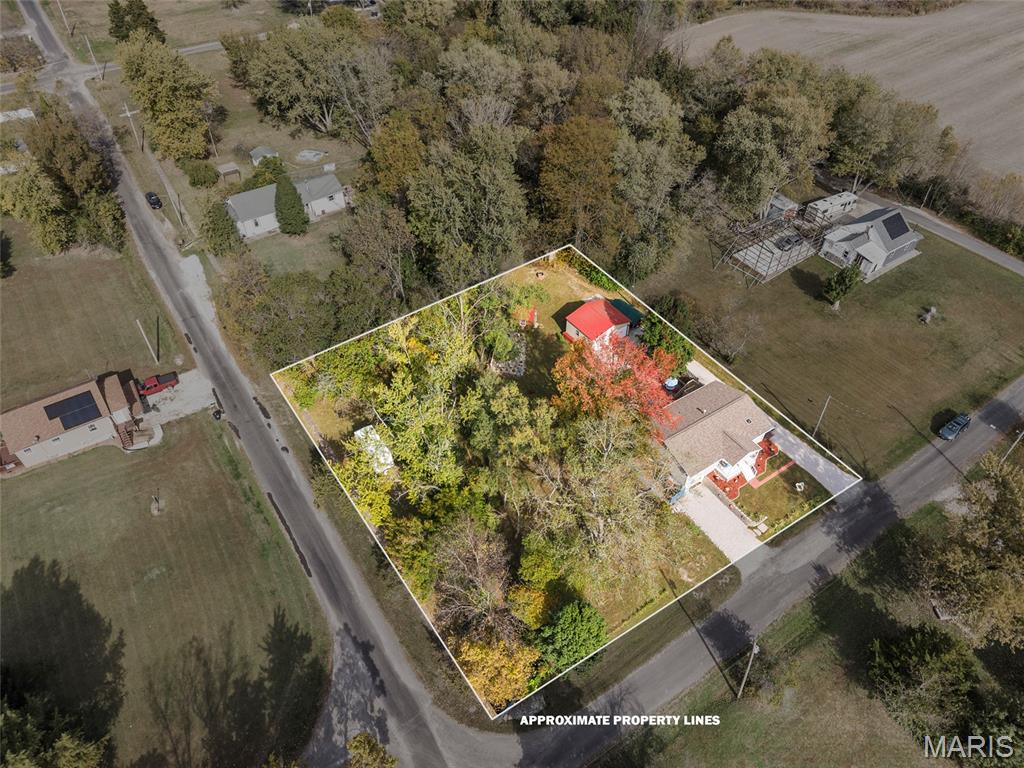
Property photo 1
Property photo 2
Property photo 3
Property photo 4
Property photo 5
3 Beds
2 Baths
1,400 sqft

$239,000

805 Rotary Street, Gillespie IL, 62033

Price per sqft$170.71
Built in1978
Property size1,400 sqft
Property typeResidential
Courtesy of RE/MAX Alliance, Mark Roberts Listing Contact: 618-635-2900

Overview

Active

Listed Oct 31, 2026

Updated 41h ago

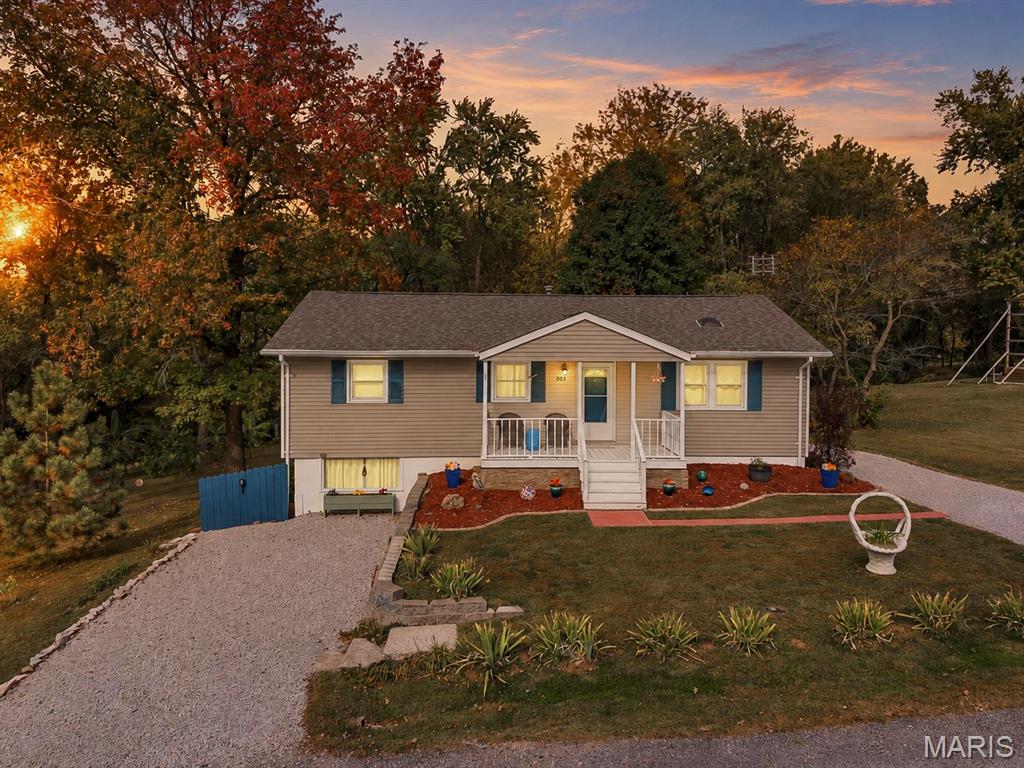
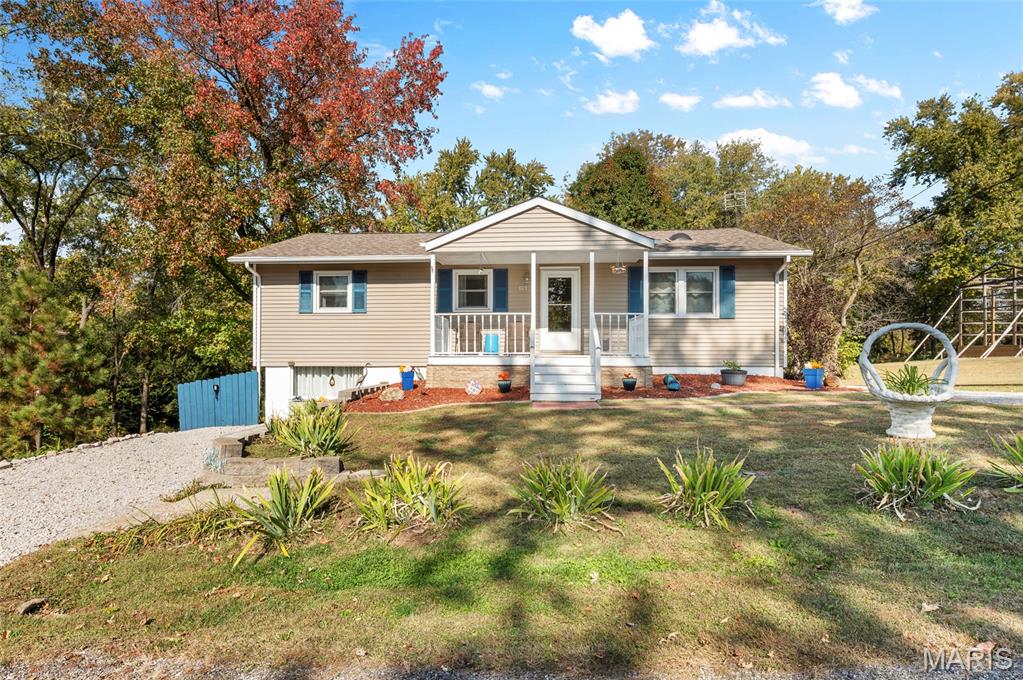
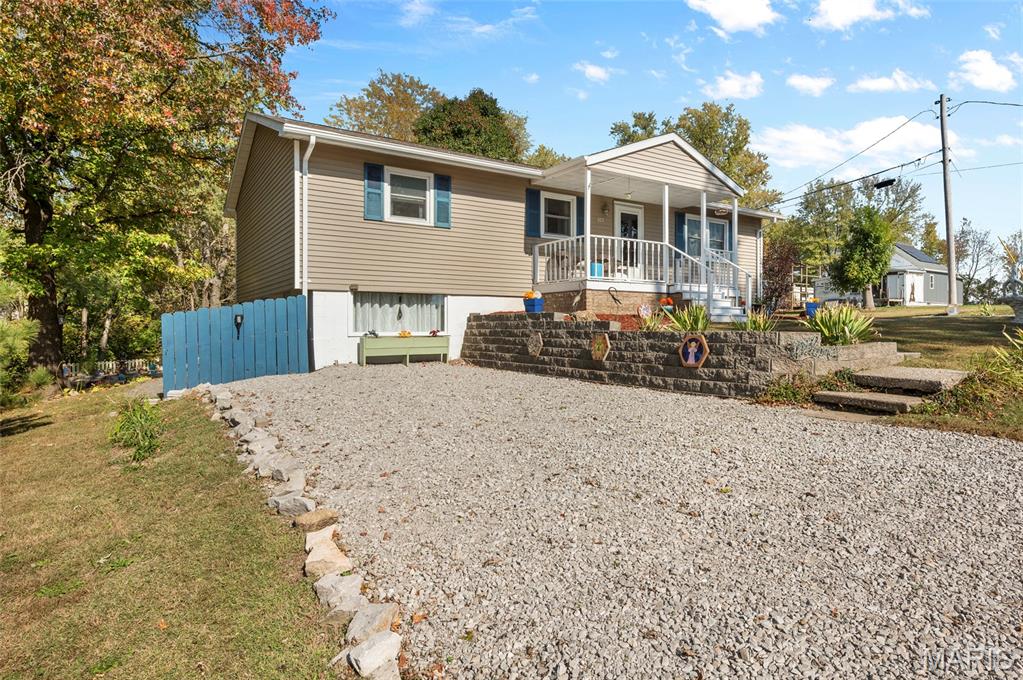
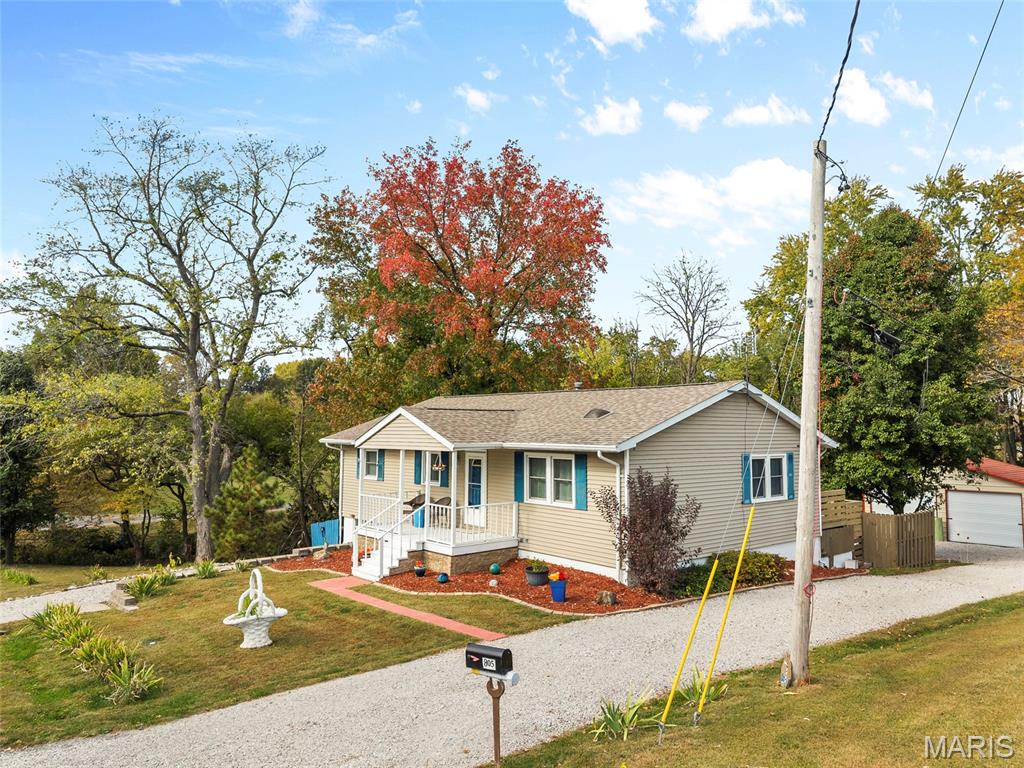
Welcome to this modern 3-bedroom, 2-bath ranch on a private .4-acre corner lot with a walkout basement—move-in ready and thoughtfully updated. Step onto the refreshed front patio and into a bright, open living room with large updated windows (2023) that frame views of the rolling front yard. The living space offers flexible furniture arrangements and opens to a separate dining area that flows seamlessly into the kitchen beneath a lofted ceiling. The kitchen features a center island, generous counter and cabinet space, and all appliances including a dishwasher. The primary suite provides comfortable closets and a full bath. The additional two bedrooms are generously sized with ample closet space, ideal for family or guests. Fresh paint throughout completes the move-in-ready feel. Downstairs, the usable unfinished walkout basement delivers open space currently set up as a workout and recreation area, plus a full laundry zone and a walk-out door to the cement patio. The lower level features a beautiful window that lets in plenty of light to this extra possible living space. Outside, enjoy a deck overlooking your private backyard oasis. The large lot is framed by a beautiful tree-lined boundary with extensive landscaping. A detached 2-car garage (built 2024), additional carport, and garden shed provide excellent storage and parking. This can all be accessed from an off street driveway. A covered, enclosed, and heated outdoor area extends your living space for year-round relaxation and entertainment. There is additional front drive way for more parking options. This private corner-lot ranch combines indoor openness, outdoor versatility, and recent updates for effortless living.

$1,590/mo

Est. mortgage payment based on a $239,000 home price.

All estimates are provided by Luxury Presence for informational purposes only. Actual amounts may vary.

Additional information

MLS® ID
26069763

Interior Features

Bedrooms
3
Bathrooms
2
Cooling
Yes
Heating
Yes
Basement
Yes

Exterior Features

Lot Size
0.41 Acres

Other Property Details

Taxes
$2,049
Tax Frequency
Annually
Garage
Yes

Listings courtesy of MARIS MLS as distributed by MLS GRID

All information deemed reliable but not guaranteed and should be independently verified. All properties are subject to prior sale, change or withdrawal. Neither listing broker(s) nor Mike Huggins shall be responsible for any typographical errors, misinformation, misprints and shall be held totally harmless. Properties displayed may be listed or sold by various participants in the MLS.

Based on information submitted to the MLS GRID as of 2:46 AM UTC on 11/1/2026. All data is obtained from various sources and may not have been verified by broker or MLS GRID. Supplied Open House Information is subject to change without notice. All information should be independently reviewed and verified for accuracy. Properties may or may not be listed by the office/agent presenting the information.

©2026 MARIS MLS . All rights reserved.

DMCA Notice


Powered by Luxury Presence